Aerial view of a home with a backyard pool, white pergola, and mature trees.
Home with a tiled roof, arched window, white double garage door, and broad driveway.
Single-story home with a tiled roof, double garage, arched entry, and large shade tree.
Beige stucco home with an arched entry, white garage door, and landscaped front yard.
Dining room with pale blue walls, wood flooring, plantation shutters, and a table for two.
Dining area with light blue walls, plantation shutters, and a round table beneath a chandelier.
Unfurnished entry foyer with blue walls, white doors, shuttered windows, and wood flooring.
Spacious blue-walled room with wood-look floors, a small table and chairs, and white closet doors.
Dining room with a round table, two chairs, blue walls, and plantation shutters.
Kitchen with blue walls, wood cabinets, stainless steel refrigerator, and a breakfast bar.
Kitchen with light wood cabinets, a black sink, black appliances, and a large window.
Kitchen with a wood-cabinet island and sink, opening toward sliding glass doors and a pool view.
Open-plan living area with pale blue walls, light wood floors, and an adjoining wood-cabinet kitchen.
Empty blue-walled room with wood-look floors, ceiling fan, and sliding doors overlooking a pool.
Empty turquoise room with wood-look flooring, plantation shutters, and a ceiling fan.
Empty room with turquoise walls, wood flooring, and shuttered windows.
Bathroom with turquoise walls, shuttered windows, a corner soaking tub, and a double-sink wood vanity.
Bathroom with a glass-enclosed shower, built-in soaking tub, and white plantation shutters.
Empty walk-in closet with wraparound wire shelving, aqua walls, and wood-look flooring.
Empty bedroom with blue walls, beige carpet, white closet doors, and a wide window with dark blinds.
Bathroom with a double-sink wood vanity, gold-framed mirrors, and black-and-white tile floor.
Empty bedroom with purple walls, white paneling, and sunlight casting stripes across the carpet.
Laundry room with a top-loading washer and dryer beside a utility sink.
Screened patio with brick pavers and white chairs overlooking a pool and fenced lawn.
Screened patio overlooking a pool, with brick pavers and a ceiling fan.
Backyard swimming pool with a brick-paver patio, white pergola, and fenced lawn.
Backyard pool with a pink flamingo float, brick pavers, and a white pergola.
Swimming pool with turtle mosaic steps, a metal handrail, and brick paver decking.
Backyard pool beneath a white pergola, with a pink flamingo float and a wide lawn.
Backyard pool beside a screened patio, brick paver deck, and white pergola.
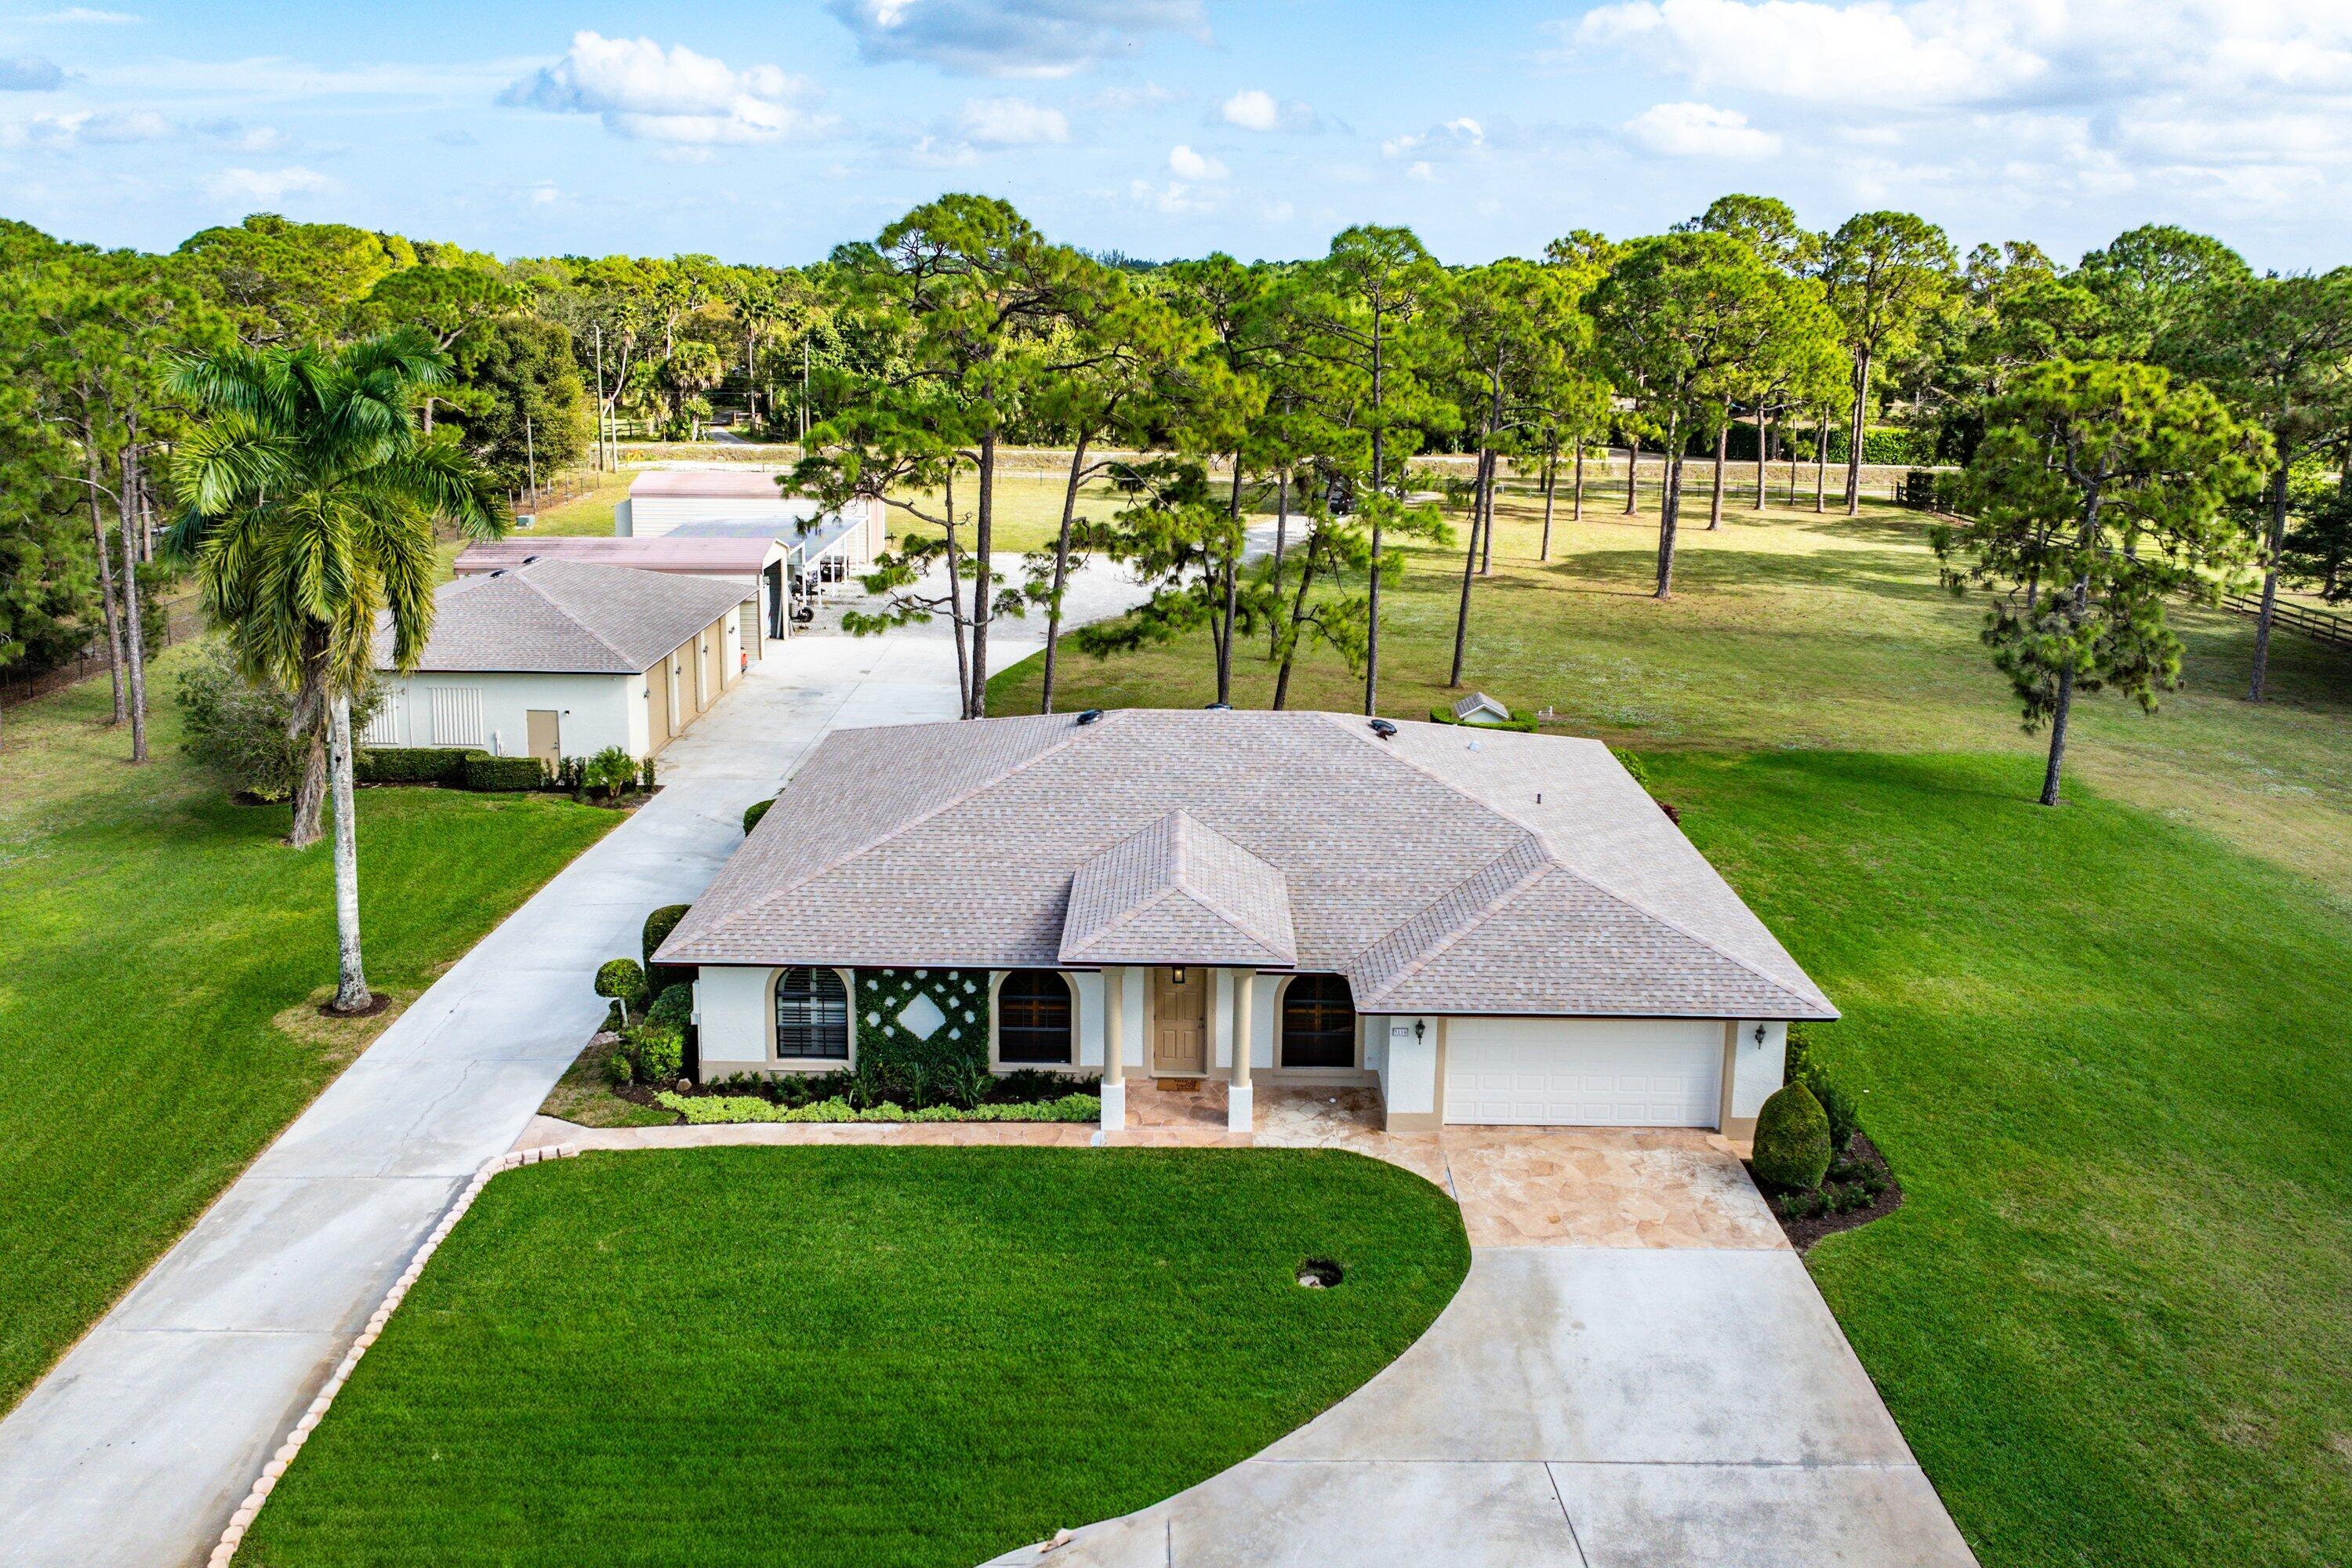
Single-story home with tiled roof, attached garage, wide driveway, mature trees, and a tall palm.
Single-story home with a white double garage and a large shade tree in the front yard.
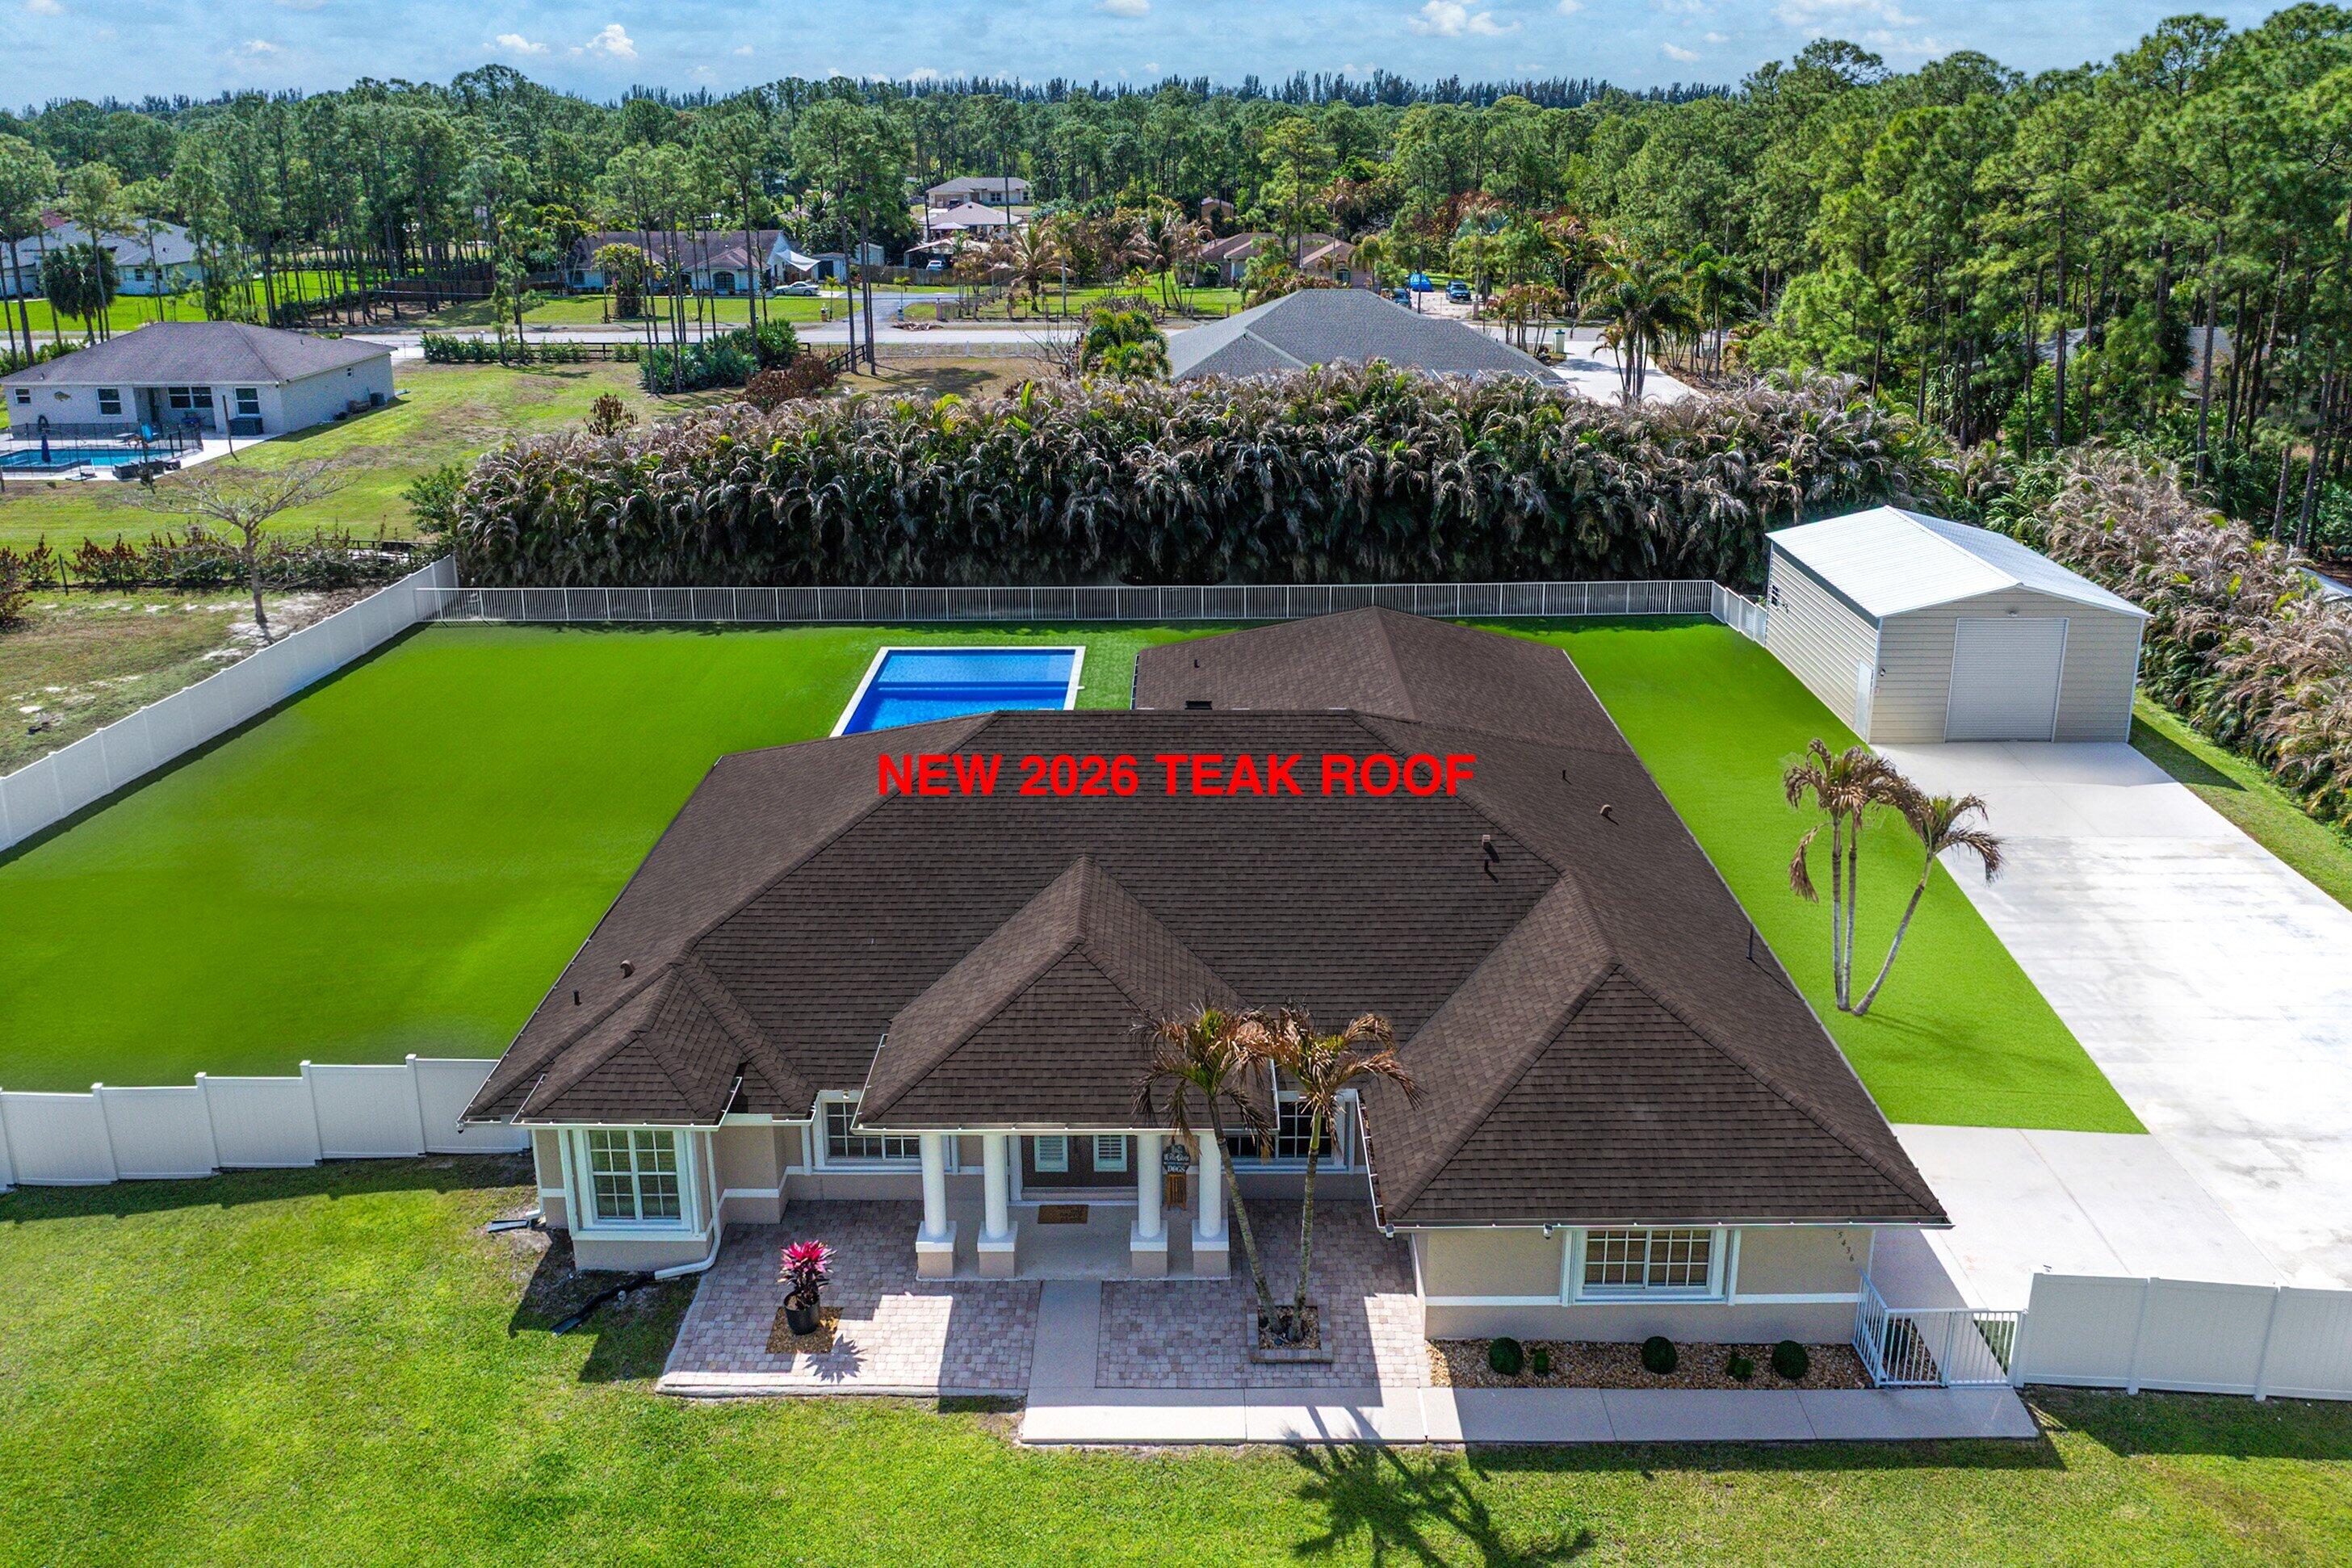
Aerial view of a home with a fenced backyard, rectangular pool, and mature trees.
Aerial view of a home with a backyard pool and screened patio, surrounded by neighboring houses and trees.
Backyard pool with brick patio and white pergola, surrounded by a fenced lawn and mature landscaping.
Aerial view of the marked home in a leafy neighborhood near a lake.
Aerial view of a backyard pool with a white deck, lounge chairs, and a red-roofed patio among trees.
VIEW PHOTOS
$485,000

6554 Spring Meadow Drive

3 Beds 2 Baths 1,800 Sq.Ft. 9,612 Sq.Ft.

Description

WELCOME HOME This lovely 3/2/2 pool home is nestled in the very sought after Dillman Farms community. Upon arrival you will be greeted by a virtual guard gate, well established neighborhood with lush landscaping and quaint neighborhood consisting of only 139 single-family homes. ENTERING this beauty you will discover, a grand 8' entry door, gorgeous millwork, soaring 13' vaulted ceilings, plantation shutters throughout, spacious living areas offering an abundance of natural light and pool view from virtually all common areas and elegant master suite that features a walk in closet, roman tub, walk-in shower, dual sinks and private water closet. Passing through you will find that this gem is well maintained, features a lovely color palette, fantastic floorplan with formal common (CLICK)

Share Property

Location

6554 Spring Meadow Drive, Green Acres, FL 33413

Status

Sold

Date Sold

May 4, 2022

Property Amenities

Interior
Kitchen Dryer, Dishwasher, Electric Range, Electric Water Heater, Disposal, Ice Maker, Microwave, Refrigerator, Washer
Laundry room Laundry Tub
Appliances Cabana, Pool, Trail(s)
Flooring Carpet, Laminate, Tile
Total Bedrooms: 3
Full Bathrooms: 2
Other Interior Features Breakfast Bar, Garden Tub/Roman Tub, Living/Dining Room, Pantry, Pull Down Attic Stairs, Vaulted Ceiling(s), Bar, Walk-In Closet(s), Attic
Area & Lot
Lot Area 9,612 Sq.Ft.
Living area 1,800 Sq.Ft.
MLS® ID R10779293
Year Built 2000
View Description Garden,Pool
Architecture Styles Mediterranean, Ranch
Type Residential
Status Sold
Exterior
Stories 1
Pool Concrete, Pool Equipment, Pool, Association, Community
Air conditioning Central Air, Ceiling Fan(s), Electric
Heat type Central, Electric
Water Source Public
Garage Space 2.0
Security Features Security System, Security Gate, Security Guard
Sewer Public Sewer
Other Exterior Features Fence, Patio
Parking Attached, Driveway, Garage, Two or More Spaces, Garage Door Opener
Lot Features Interior Lot, Sprinklers Automatic, 1/4 Acre
Roof Barrel
Utilities Cable Available, Electricity Available, Sewer Available, Water Available
Finance
Sales Price $485,000
HOA Fees $185 monthly
Real Estate Tax $6,145 yearly

Work With Laura

With over two decades of experience and a proven track record. With prestigious certifications, unbeatable integrity, and a commitment to excellence, Laura's innovative approach and deep knowledge make her the superior choice for buyers and sellers in the Palm Beaches.