Leave a Message

Thank you for your message. We will be in touch with you shortly.

5404 Crossing Rocks Court
VIEW PHOTOS
$370,000

5404 Crossing Rocks Court

3 Beds 3 Baths 1,571 Sq.Ft. 2,178 Sq.Ft.

Description

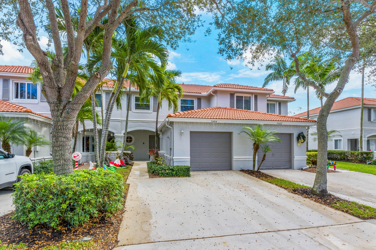
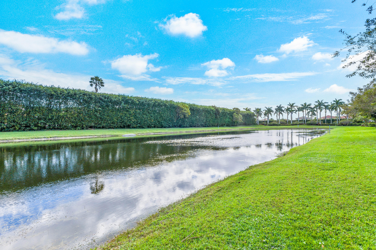
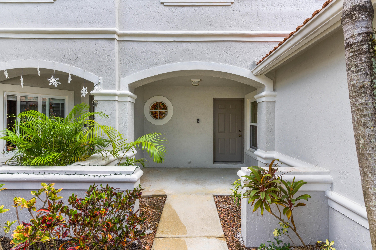
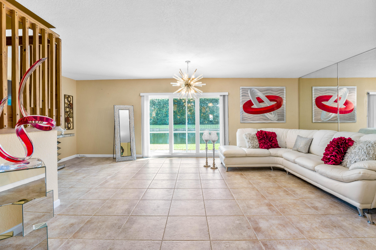
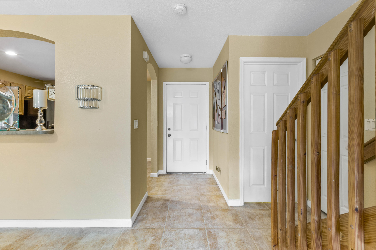
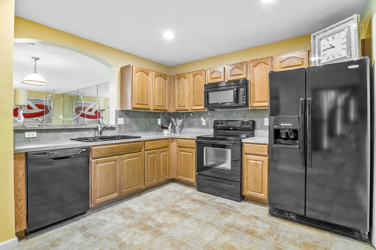
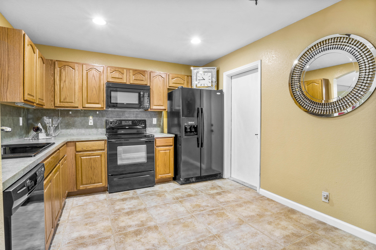
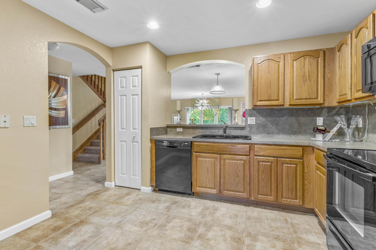
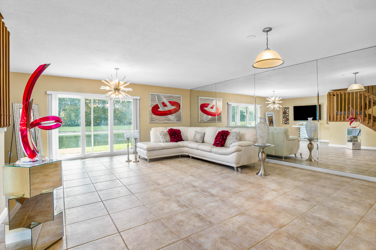
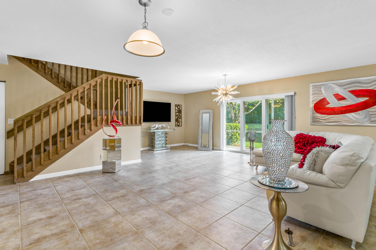
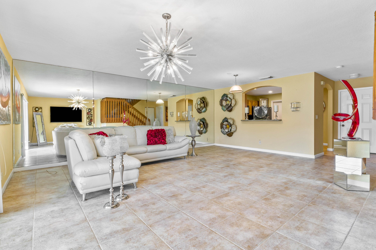
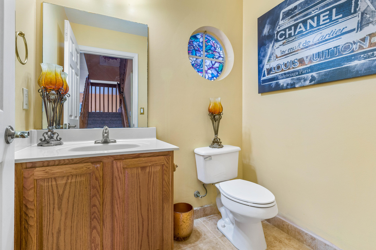
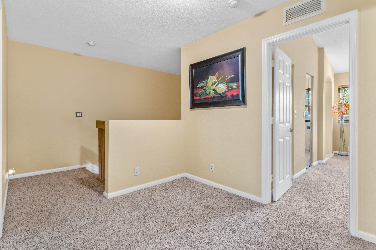
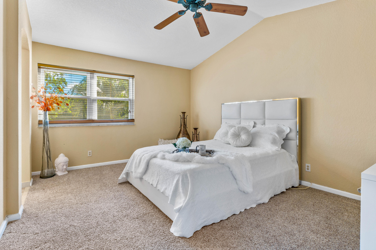
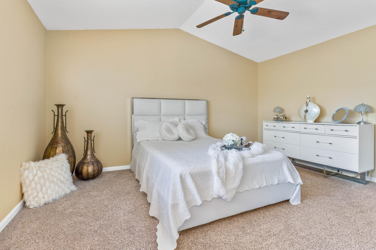
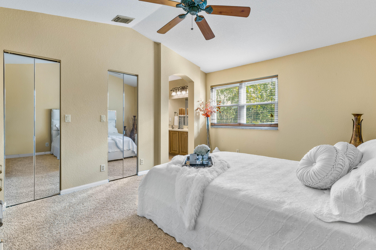
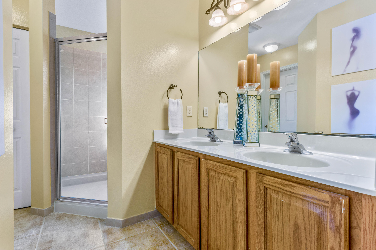
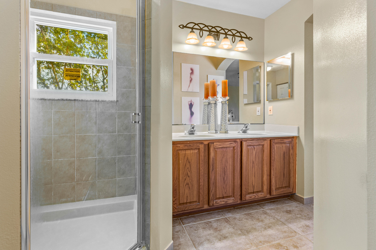
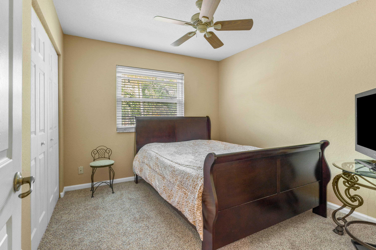
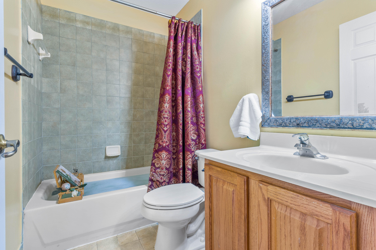
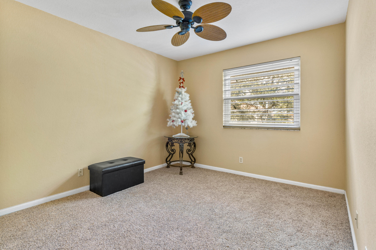
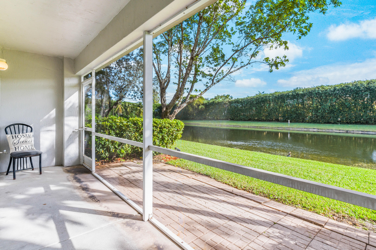
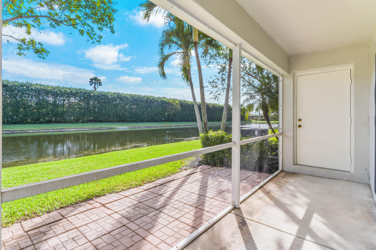
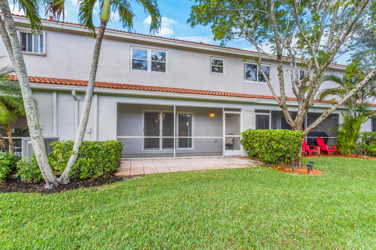
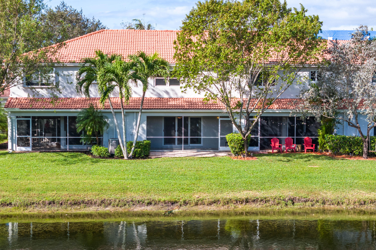
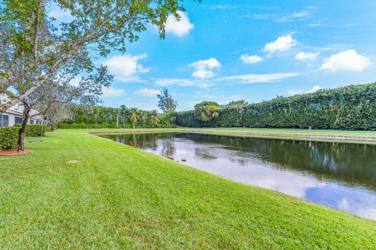
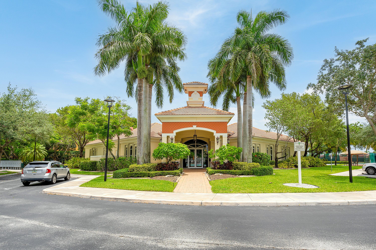
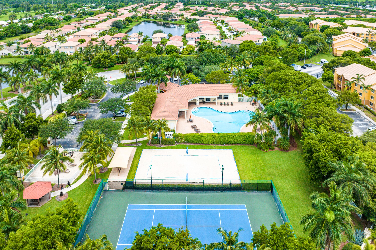
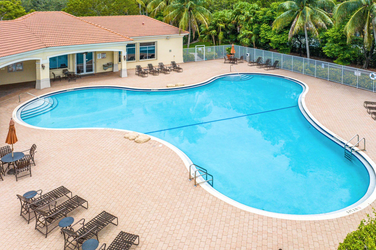
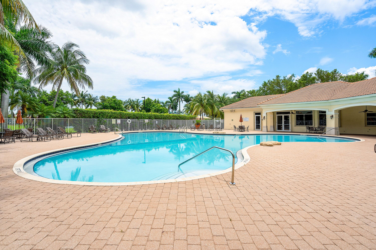
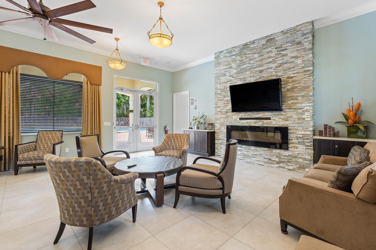
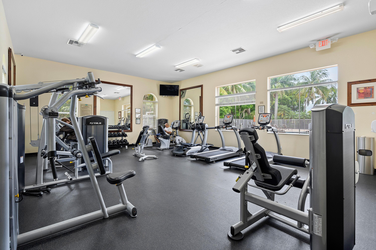
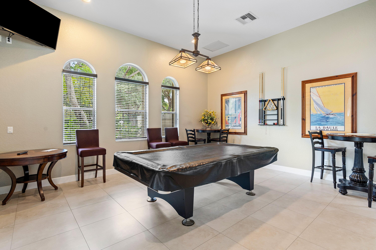
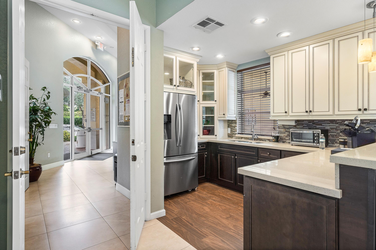
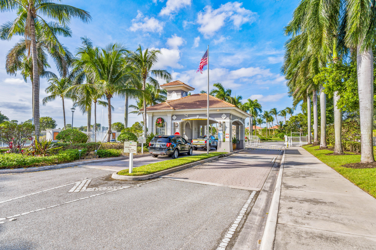
WELCOME HOME! This waterfront gem features; (3) bedrooms, plus loft, (2 1/2 ) baths, (1) car garage, screened in patio and qualifies for over $7K in homeowner insurance DISCOUNTS due to, the hurricane impact windows, doors and garage door. And this beauty is resting on a premium lot with a deep 135' sparkling lake view and tucked away just a short walk to the countless community amenities. ENTERING the manned security gate brings you into a mature oak tree lined street, plush mature landscaping and wonderful amenities such as; refreshing community pool, gym, tennis court, party room available to rent, volleyball court, playground and pavilion with grills. And upon arrival you will be greeted by a convenient two car driveway, covered entry that brings you into a magnificent water (click) view, grand family room and so much more! PASSING THROUGH you will discover an outstanding floor plan and water view from virtually every room, tile flooring throughout the common areas, countless newer items throughout, 9'x8' loft that is perfect for an office, plentiful storage, brand new carpet upstairs, spacious kitchen boasting; a breakfast nook area, cabinets galore, Whirlpool Gold appliance package, pass through window to the dinning room and bar. And hello master suite featuring a vaulted ceiling, 10'x5' walk-in closet, his and hers sinks, spacious 5'x5' walk-in shower and private water closet. STEPPING OUTSIDE brings you into your very own oasis with a 19'x5' screened in lanai, green space galore and sparkling lake. Simply, the perfect space for relaxing, family gatherings, entertaining and outdoor fun! LOCATION LOCATION LOCATION This beauty is tucked away in a superb location and is located just minutes to everything one could possibly desire; Florida's Turnpike, I-95, Palm Beach international Airport, shopping and dining, arts, entertainment, white sandy beaches, theater, golf, business and economic development, education, green living and much more! Run like your pants are on fire and be sure to check out the VIP buyer discounts on site!

Share Property

Location

5404 Crossing Rocks Court, Riviera Beach, FL 33407

Status

Sold

Property Amenities

Interior
Laundry room In Garage
Appliances Dryer, Dishwasher, Electric Range, Electric Water Heater, Free-Standing Freezer, Disposal, Ice Maker, Microwave, Refrigerator, Washer
Flooring Carpet, Ceramic Tile
Total Bedrooms: 3
Half Bathrooms: 1
Full Bathrooms: 2
Other Interior Features Breakfast Bar, Built-in Features, Breakfast Area, Cathedral Ceiling(s), Dual Sinks, Eat-in Kitchen, Family/Dining Room, Custom Mirrors, Pantry, Storage, Separate Shower, Upper Level Primary, Vaulted Ceiling(s), Bar, Walk-In Closet(s)
Area & Lot
Total area 2,041 Sq.Ft.
Lot Area 2,178 Sq.Ft.
Living area 1,571 Sq.Ft.
MLS® ID R10943645
Year Built 2002
Water Frontage Lake
View Description Garden
Architecture Styles Mediterranean
Type Townhouse
Status Sold
Exterior
Stories 2
Pool Association
Air conditioning Central Air, Ceiling Fan(s), Electric
Heat type Central, Electric
Water Source Public
Garage Space 1.0
Security Features Gated with Guard, Gated Community, Smoke Detector(s), Security Lights
Sewer Public Sewer
Other Exterior Features Outdoor Living Area
Parking Attached, Garage, Garage Door Opener
Lot Features Interior Lot, Sprinklers Automatic, 1/4 Acre
Roof Spanish Tile
Utilities Cable Available, Sewer Available, Water Available
Finance
Sales Price $370,000
HOA Fees $288
Real Estate Tax $1,205 yearly
Laura Kline, P.A.

Laura Kline, P.A.

TITLE

Real Estate Agent, C.L.P., M.C.N.E., C.S.A., C.P.R.E.S., S.R.E.S.

360 Virtual Tour

Take a tour of this property

Work With Laura

With over two decades of experience and a proven track record. With prestigious certifications, unbeatable integrity, and a commitment to excellence, Laura's innovative approach and deep knowledge make her the superior choice for buyers and sellers in the Palm Beaches.