Leave a Message

Thank you for your message. We will be in touch with you shortly.

Aerial view of a single-story home with a screened pool enclosure, fenced lawn, and tropical trees.
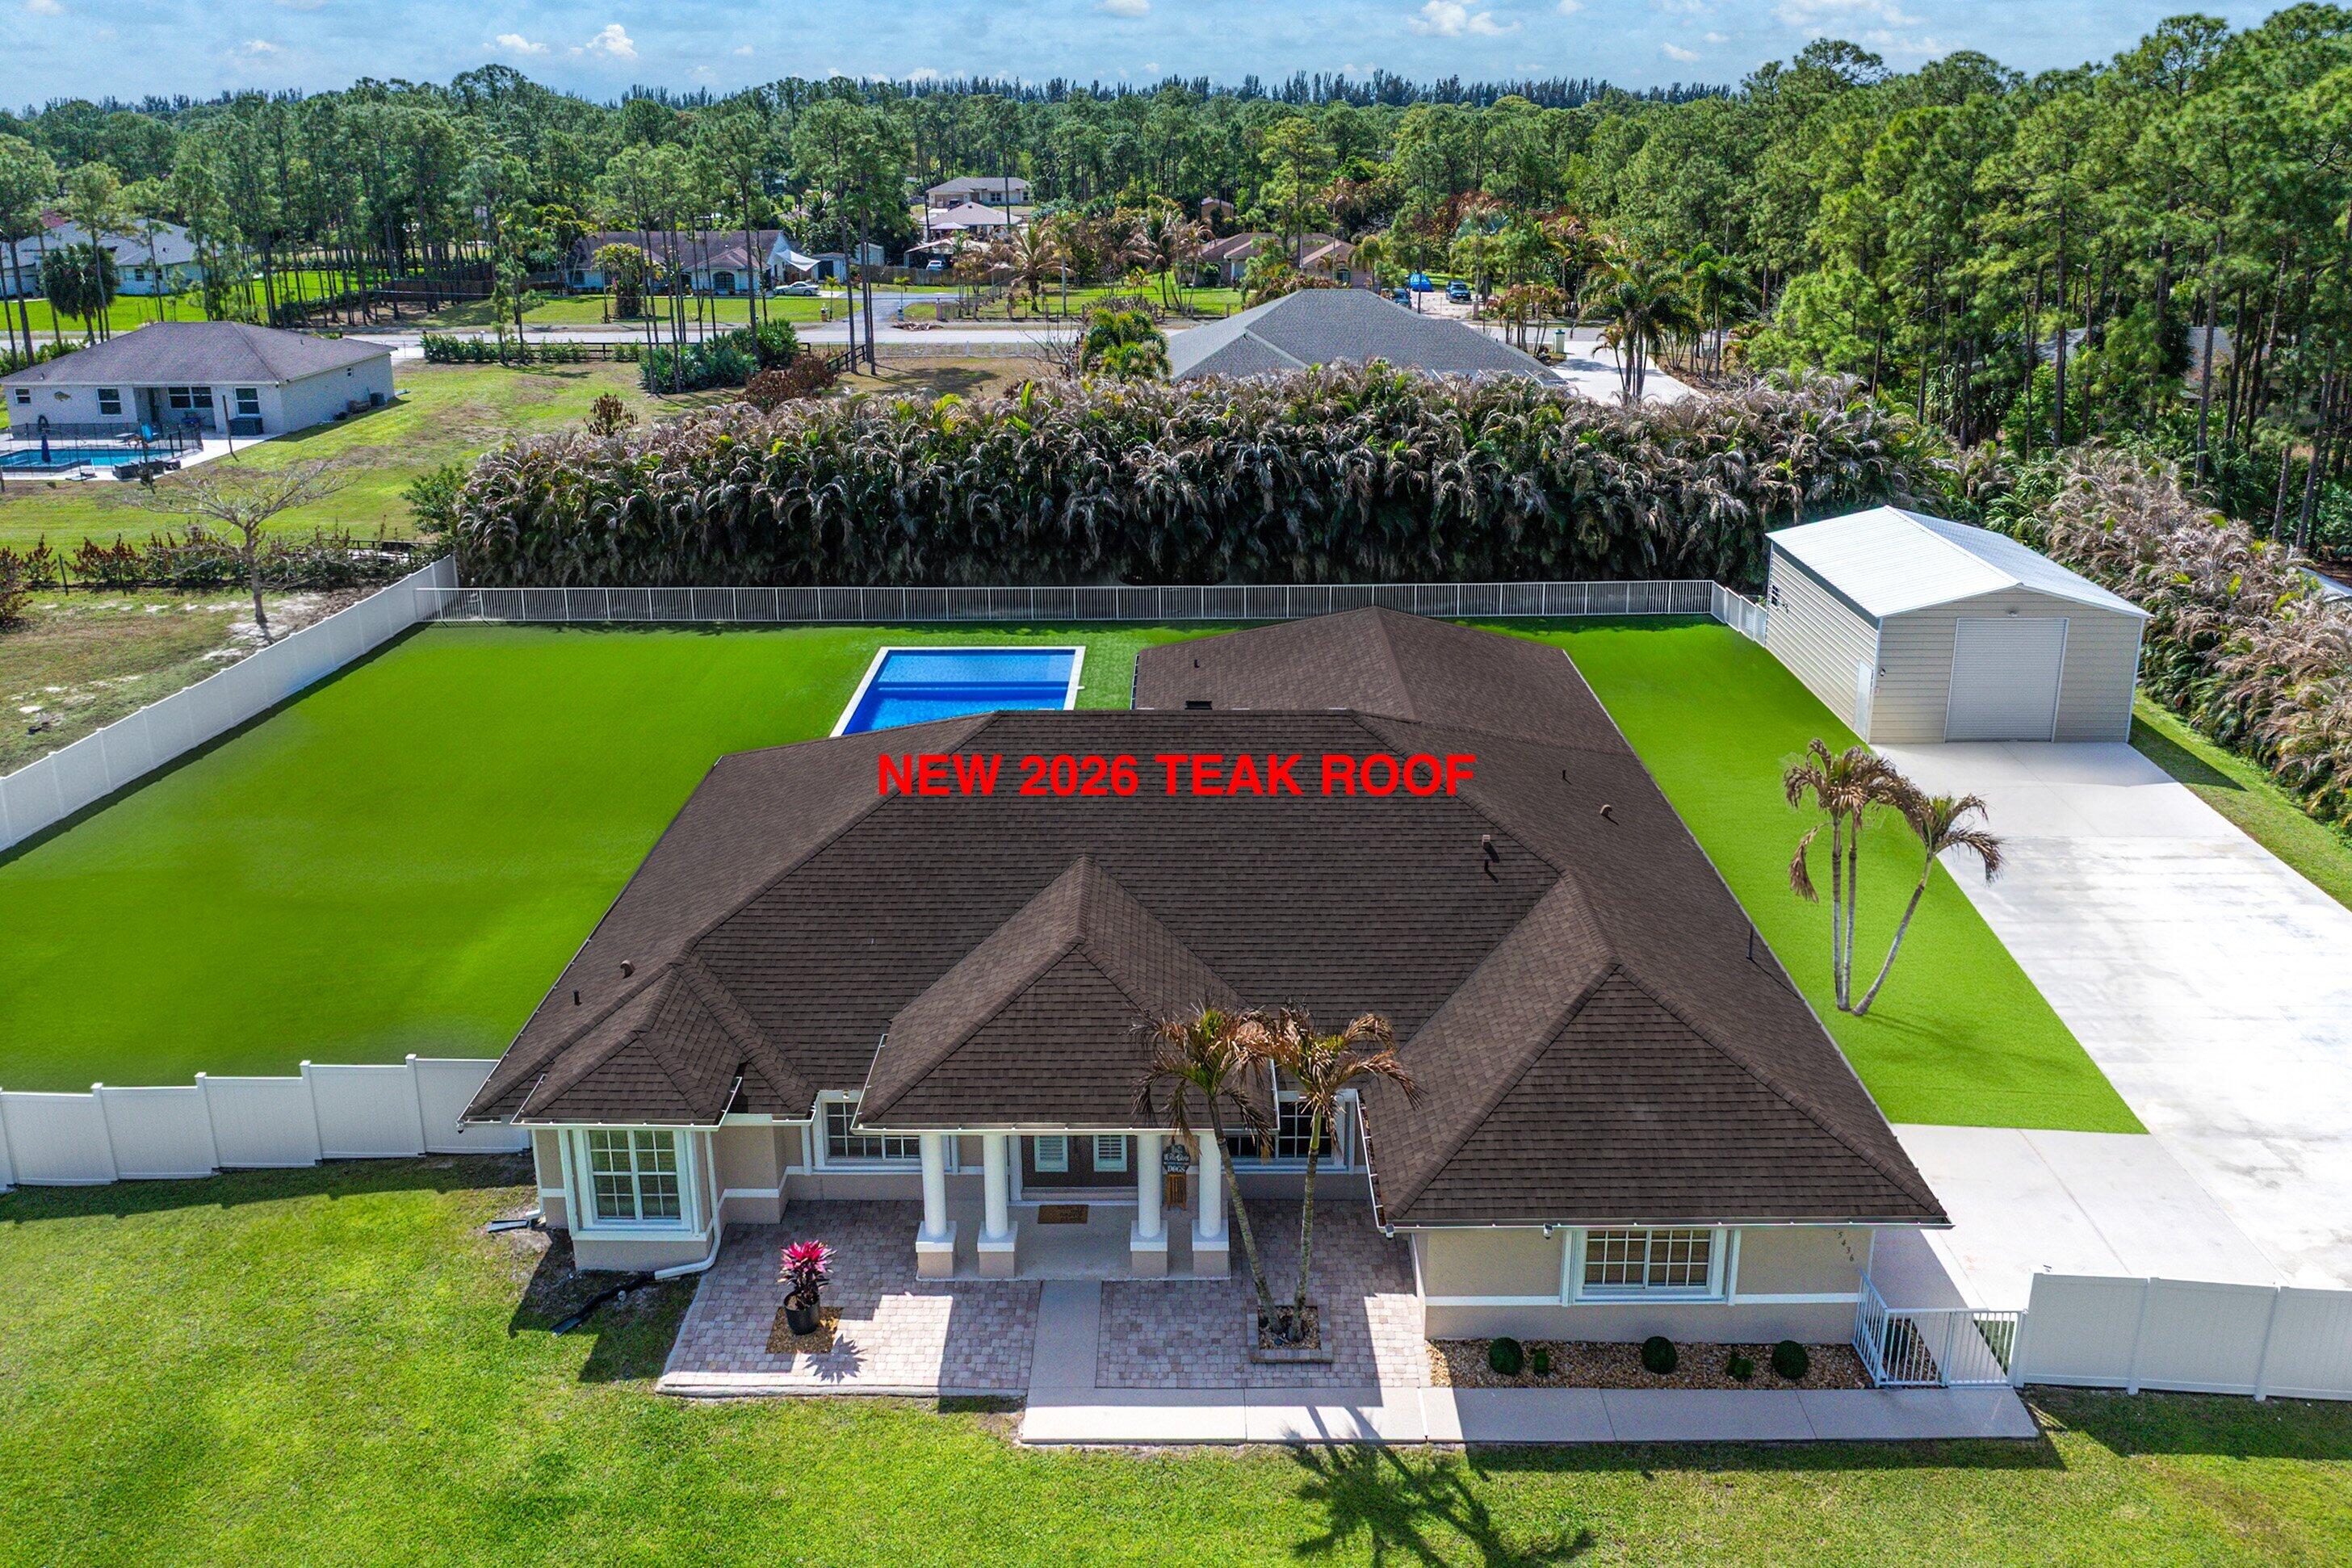
Aerial view of a single-story home with a screened pool enclosure and fenced, tree-lined yard.
Aerial view of a home with a screened pool, broad lawn, and tree-lined lot.
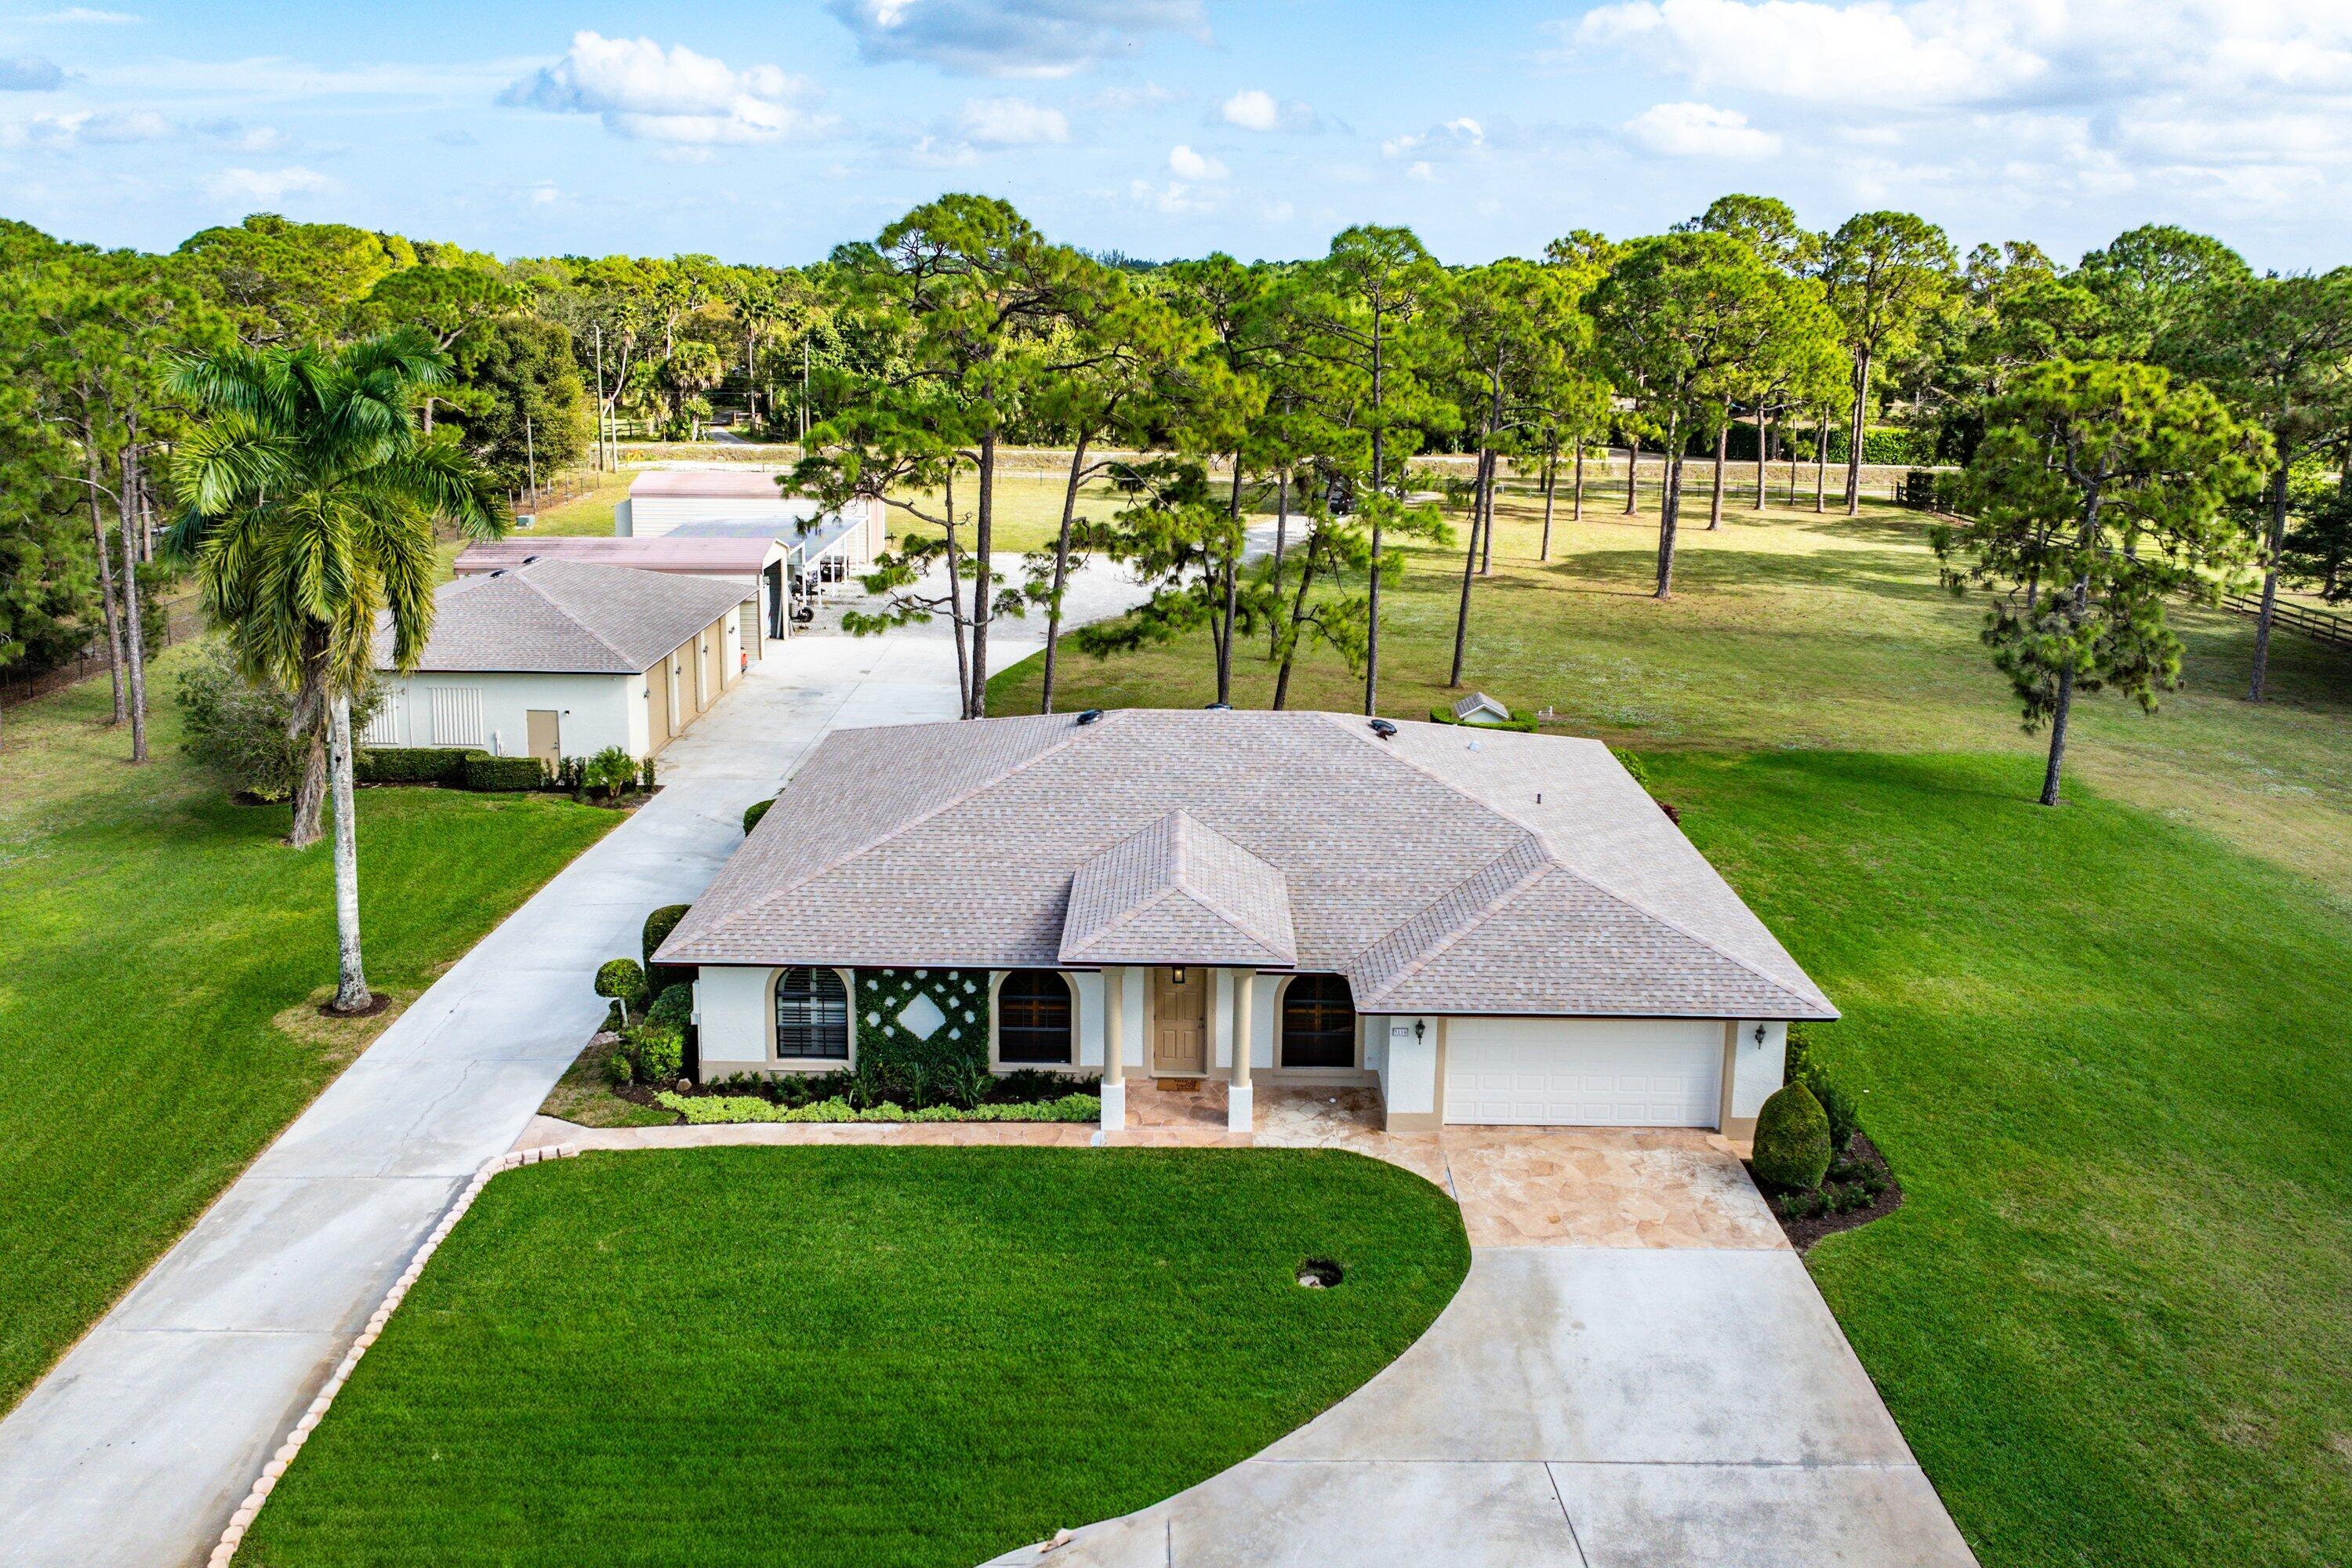
Aerial view of a home, screened pool, long driveway, and tree-lined acreage.
Single-story beige home with a teal front door, arched portico, and broad green lawn.
Single-story beige home with an arched, columned entry and broad front lawn.
Foyer with white double entry doors, arched transom, tiled medallion, and adjacent dining area.
Dining room with a carved wood table, matching chairs, and an ornate chandelier.
Game room with a red-felt pool table and sliding doors overlooking a screened pool.
Game room with a red-felt pool table, dining set, and arched doorway.
Bright tiled sitting nook with a built-in window bench and an arched view into a pool-table room.
Open kitchen with wood cabinets, stainless steel appliances, and a granite peninsula beside a living room.
Kitchen with warm wood cabinets, granite island, stainless steel appliances, and two upholstered bar stools.
Open kitchen with a granite breakfast bar and wood cabinets adjoining a living room with a dark sectional.
Living room with a black leather sectional, beige tile floors, and a wooden TV console.
Living room with a black leather sectional facing an open kitchen with a white island and wooden cabinets.
Bedroom with a carved wooden bed, aqua walls, hardwood floors, and windows overlooking a pool.
Staged bedroom with a white bed, carved wooden dresser, hardwood floors, and windows overlooking greenery.
Bathroom with a large built-in soaking tub beneath two narrow windows and blue bath mats.
Bathroom with a large wood vanity and tiled soaking tub.
Bathroom vanity with dark wood cabinetry, framed mirror, and a partly visible toilet.
Staged bedroom with charcoal walls, a white bed, desk, and black leather recliner by a window.
Bathroom with a white tiled walk-in shower, mosaic floor, and wood-tone vanity beneath a round mirror.
Bedroom with a blush pink bed against a weathered wood accent wall and dark hardwood floors.
Bathroom with tan tiled walls, a white tub, toilet, and cream vanity beneath an ornate mirror.
Living room with a turquoise sofa, patterned rug, family photos, and a window with white blinds.
Furnished sitting room with floor cushions, plants, layered rugs, and a large window.
Laundry room with front-loading washer and dryer, overhead wood cabinets, and a large utility sink.
Garage gym with weight machines, an exercise bike, punching bag, and exercise mats.
Screened pool patio with a pink flamingo float, fire pit, and cushioned wicker seating.
Screened pool and patio with lounge seating, a teal front door, and a pink flamingo float.
Screened backyard pool with a pink flamingo float and tropical trees beyond the enclosure.
Screened-in swimming pool and hot tub beside the home's patio.
Home’s rear exterior with a screened lanai, broad lawn, and mature palms.
Backyard with a circular fire pit, outdoor chairs, pine trees, and a storage shed.
Aerial view of a home with a long driveway, broad lawn, and screened enclosure amid dense trees.
Aerial view of a home with a screened pool, broad lawn, and mature trees.
Aerial view of a home with a screened pool, patio, and expansive grassy yard.
Aerial view of a home with a screened pool, expansive lawn, and tree-lined fenced property.
Aerial view of a home and screened pool on a spacious lot outlined in red.
Aerial view of red-outlined home lot with broad lawn, driveway, and screened pool.
Single-story home with an arched, columned entry, broad lawn, and trees behind it.
Single-story home with an arched entry and attached garage beside a broad driveway and lawn.
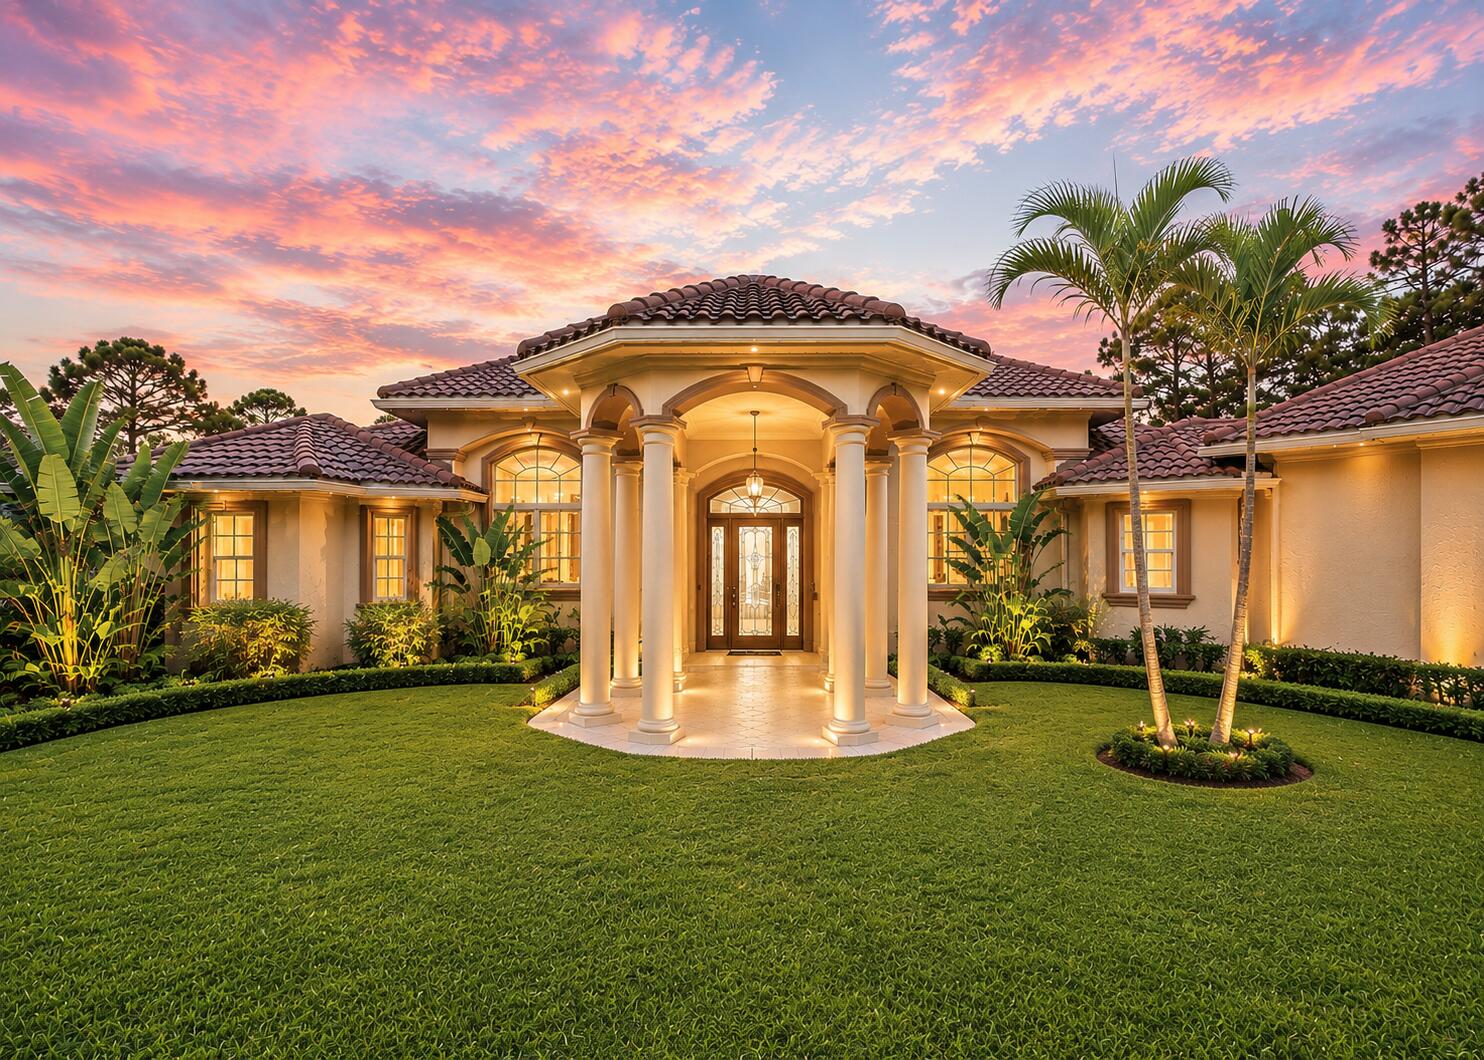
Single-story home with a columned entry, broad lawn, and warmly lit windows at dusk.
Single-story house with a covered entry and broad lawn at dusk.
Single-story home with a broad lawn and wooded surroundings under a pink dusk sky.
Single-story home with a covered arched entry and blue front door at dusk.
Single-story home with screened lanai and broad lawn beneath a pink dusk sky.
Rear home exterior with screened lanai, broad lawn, and palms at dusk.
Home’s rear exterior at dusk, with a screened patio, broad lawn, and palm tree.
Screened patio with a sofa, round fire pit, and sliding doors at dusk.
Outdoor pool beneath a screened patio enclosure at dusk, with seating and warmly lit doors.
Screened backyard pool with a raised spa and furnished patio at dusk
Curved screened-in pool and raised spa surrounded by a concrete deck and tropical landscaping at dusk.
Curved backyard pool and raised hot tub beneath a screened enclosure at dusk.
Backyard with a circular fire pit, outdoor chairs, storage shed, and trees at dusk.
Backyard fire pit burns in a gravel circle beside a shed and fenced lawn at dusk.
VIEW PHOTOS
$789,000

15774 82nd Lane N

5 Beds 3 Baths 2,608 Sq.Ft. 1.16 Acres

Description

WELCOME HOME to sophistication, serenity, elegance, upgrades galore and executive style living! This stunning like new (5) bedroom with two master suites, (3) full baths and (2) car garage home features; a sparkling screened in pool, premium high and dry 1.15 acre lot with no pond and defines exceptional taste, meticulously maintained, white glove clean, energy-efficient and where simple country living meets luxury. ENTERING the grand covered entry brings you into the 8' double front doors, large foyer, 10' volume ceilings, bright and open yet formal split floor plan, pool view from virtually every room and spacious gourmet kitchen boasting; energy efficient 2018 Kitchen Aid stainless steel appliance package including a double oven, convection microwave, dishwasher and CLICK

Share Property

Location

15774 82nd Lane N, The Acreage, FL 33470

Status

Sold

Date Sold

May 3, 2022

Property Amenities

Interior
Laundry room Laundry Tub
Appliances Dishwasher, Electric Range, Electric Water Heater, Disposal, Ice Maker, Microwave, Refrigerator, Water Softener Owned, Water Purifier
Flooring Laminate, Marble
Total Bedrooms: 5
Full Bathrooms: 3
Other Interior Features Breakfast Bar, Breakfast Area, Dining Area, Separate/Formal Dining Room, Dual Sinks, Entrance Foyer, Family/Dining Room, Garden Tub/Roman Tub, High Ceilings, Kitchen/Dining Combo, Living/Dining Room, Pantry, Pull Down Attic Stairs, Split Bedrooms, Separate Shower, Bar, Walk-In Closet(s), Attic, Bay Window
Area & Lot
Lot Area 1.16 Acres
Living area 2,608 Sq.Ft.
MLS® ID R10786356
Year Built 2006
View Description Garden,Pool
Architecture Styles Ranch
Type Residential
Status Sold
Exterior
Stories 1
Pool Concrete, Fenced, Free Form, Heated, Other, Pool, Screen Enclosure
Air conditioning Central Air, Ceiling Fan(s), Electric
Heat type Central, Electric
Water Source Well
Garage Space 2.0
Security Features Security System, Closed Circuit Camera(s), Security Lights
Sewer Septic Tank
Other Exterior Features Fence, Patio, Shed
Parking Attached, Driveway, Garage, RV Access/Parking, Two or More Spaces, Garage Door Opener
Lot Features Interior Lot
Roof Composition, Shingle
Utilities Cable Available, Electricity Available
Finance
Sales Price $789,000
Real Estate Tax $5,808 yearly
Aerial view of a single-story home with a screened pool enclosure and fenced, tree-lined yard.

360 Virtual Tour

Take a tour of this property

Loxahatchee

Work With Laura

With over two decades of experience and a proven track record. With prestigious certifications, unbeatable integrity, and a commitment to excellence, Laura's innovative approach and deep knowledge make her the superior choice for buyers and sellers in the Palm Beaches.