Leave a Message

Thank you for your message. We will be in touch with you shortly.

Aerial view of a Florida home on a large lawn, with a screened pool and canal beside the property.
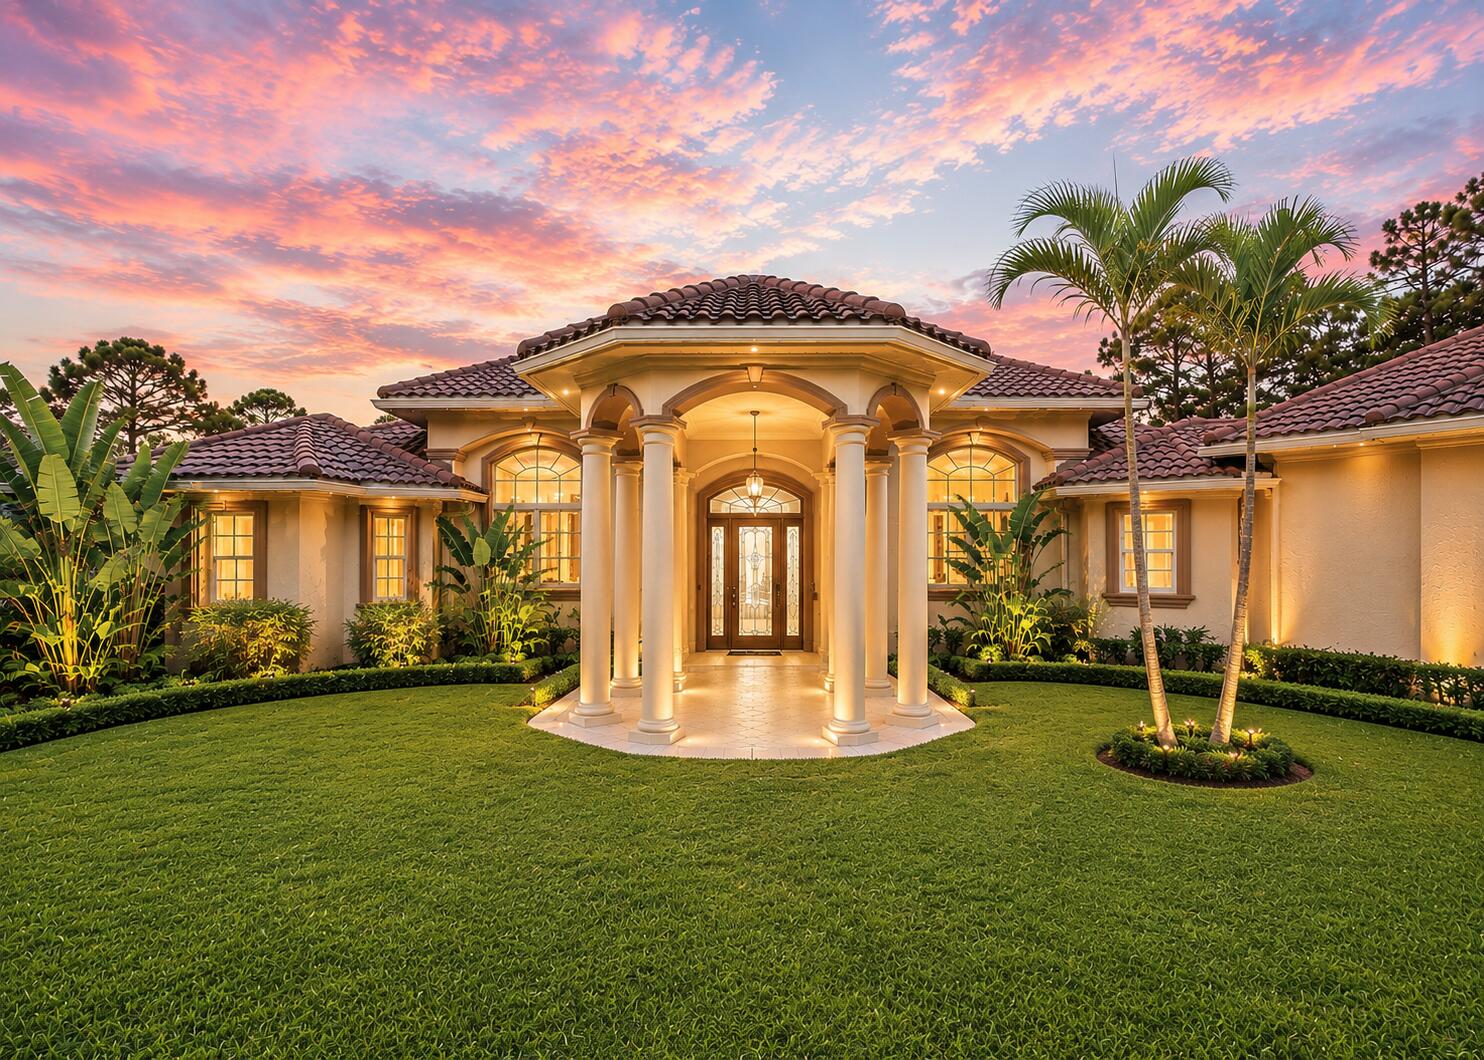
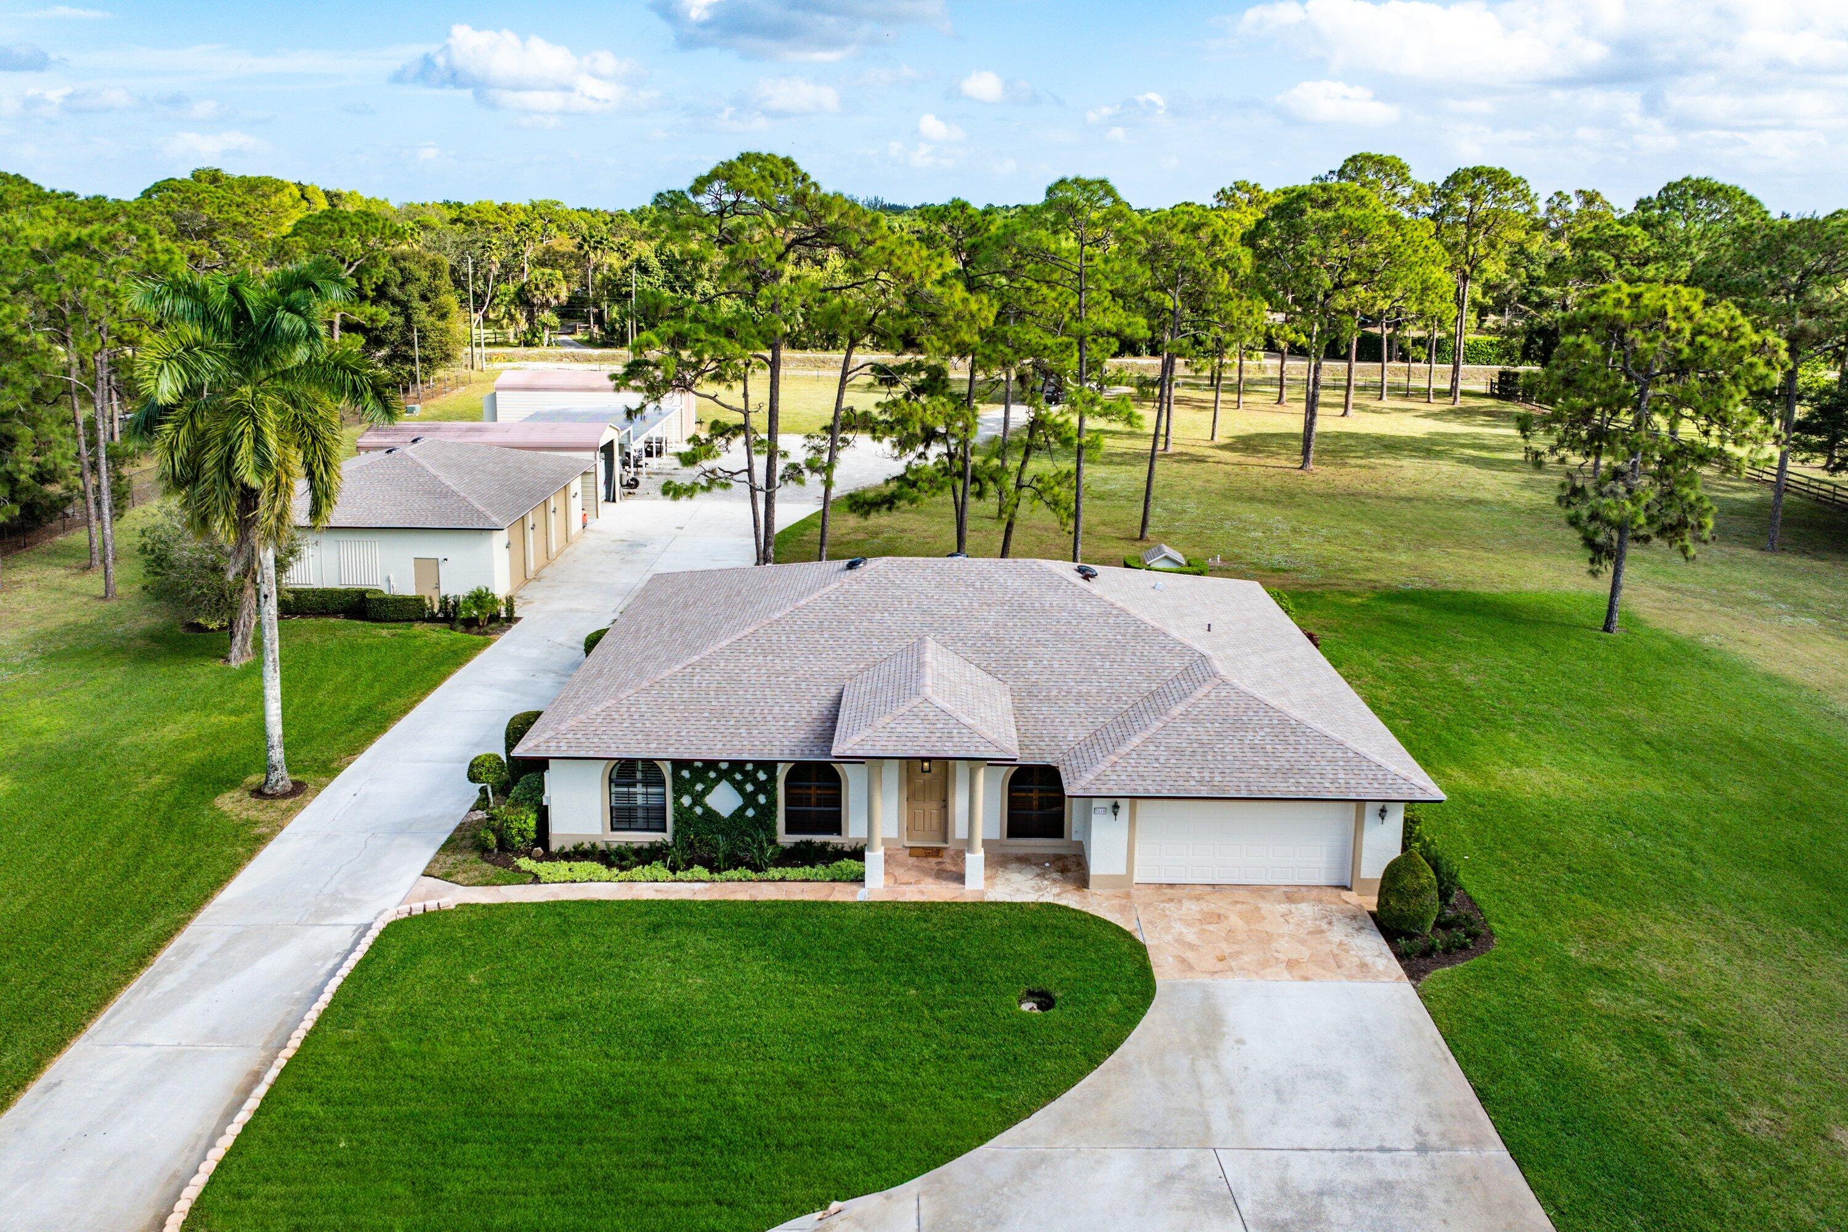
Single-story stucco home with arched windows and a covered entry behind a broad green lawn.
Living room with a stone fireplace and sliding doors overlooking a screened pool patio.
Open living room with a stone fireplace, tiled floors, and arched windows by the entry.
Furnished entry foyer with tiled floors, an arched window, and a burgundy leather armchair.
Living room with tiled floors, a stone fireplace, and sliding doors to a screened pool patio.
Kitchen with wood cabinets, dark granite counters, central island, and stainless steel appliances.
Spacious kitchen with a granite-topped island, warm wood cabinets, stainless steel appliances, and a windowed dining area.
Open kitchen and dining area with a breakfast bar and turquoise dining chairs.
Dining area with a dark wood table and turquoise chairs overlooking a screened patio and pool.
Open-plan dining and living area with a vaulted ceiling, turquoise chairs, black sectional, and pool visible through the windows.
Living room with a dark leather sectional, turquoise curtains, patterned rug, and ceiling fan.
Open-plan living room and kitchen with a large ceiling fan, tiled floors, and turquoise dining chairs.
Furnished bedroom with a large blue-covered bed, dark wood headboard, and windows with blue curtains.
Bedroom with a large blue-covered wooden bed, a desk with two monitors, and glass doors.
Spacious bathroom with a soaking tub beneath an arched window and a long wood vanity.
Spacious bathroom with dual wood vanities, large mirrors, and a glass shower with gold-toned trim.
Bathroom with a white tiled tub, floral shower curtain, arched window, and wood vanity.
Bathroom vanity with arched window, bright lights, and two pink bird figurines on the counter.
Bedroom with white-covered bed, blue stuffed bear, tiled floor, window blinds, and ceiling fan.
Bedroom with a pale quilted bed, white desk, tiled floor, and ceiling fan.
Laundry room with Samsung washer and dryer, woven baskets on shelving, and an open doorway to the hall.
Laundry room with washer and dryer beneath wire shelving, looking through a doorway to an arched window.
Bedroom with an arched window, a bed, and a brown reclining loveseat.
Bathroom vanity with dark gray cabinets, a white sink, mirror, and crab-shaped faucet decoration.
Recreation room with a blue-felt pool table, stocked bar, and fishing rods mounted along the ceiling.
Screened pool and covered patio with a curved swimming pool and outdoor dining set.
Curved pool and raised tiled spa inside a spacious screened patio enclosure.
Screened pool and raised spa beneath a covered patio, with a wide concrete deck and tropical greenery beyond.
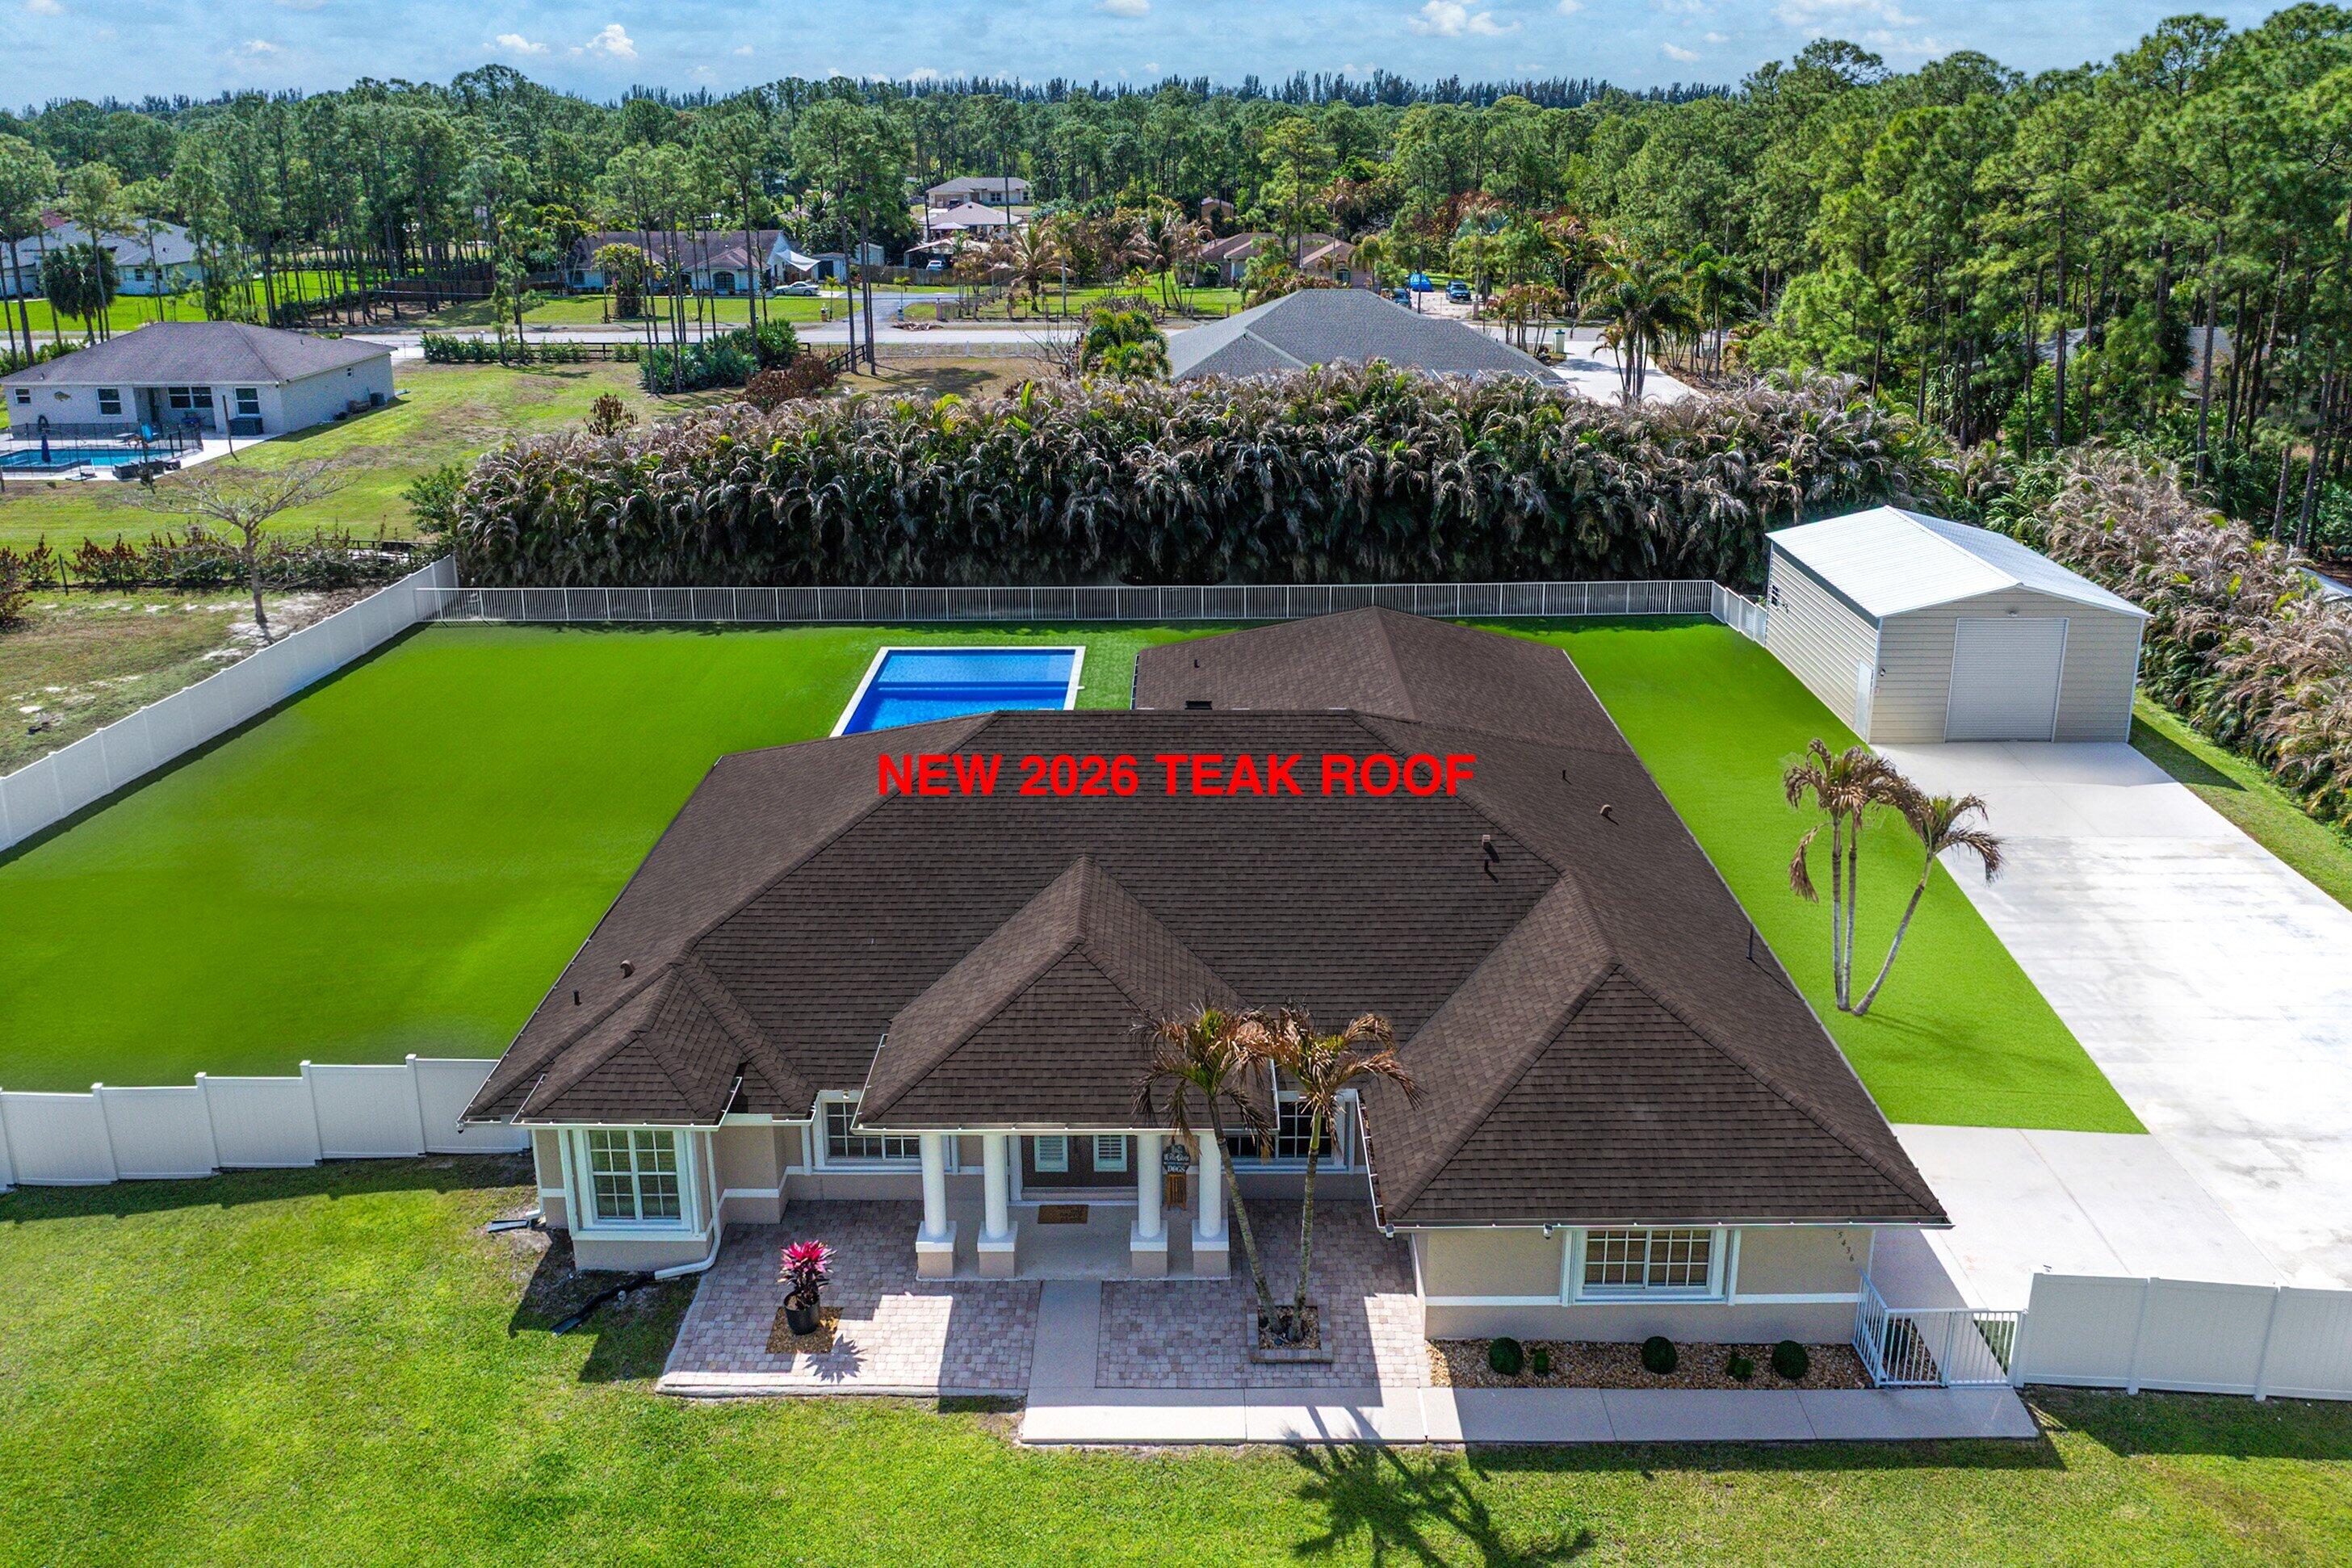
Single-story stucco home with a brown roof, palm trees, and walkways across a landscaped lawn.
Kitchen with white cabinets, granite island, and sliding doors opening to a covered patio.
Kitchen with white shaker cabinets, granite countertops, stainless steel appliances, and light wood-look tile flooring.
Open kitchen with white cabinets, granite island, stainless appliances, and a sitting area by sliding glass doors.
Living room with tan leather sofa, ceiling fan, and sliding doors to a patio.
Open-plan kitchen with white cabinets, granite counters, a breakfast island, and light wood-look tile floors.
Bedroom with a dark blue-gray covered bed beneath a ceiling fan, with two windows overlooking greenery.
Furnished bedroom with a gray patterned bedspread and a view into the kitchen.
Bathroom with a granite-topped white vanity and a seashell-patterned shower curtain.
Bedroom with a white-dressed bed, gray tile flooring, and two windows overlooking greenery.
Screened patio with pale tile flooring, two ceiling fans, and views of palms and a grassy yard.
Screened patio with wicker chairs, a blue rug, ceiling fans, and views of palms.
House with a screened patio overlooking a broad lawn bordered by tropical hedges.
Home’s screened rear lanai overlooks a broad grassy yard with palms and a detached shed.
Detached two-car garage with a wide concrete driveway and mature trees.
Aerial view of a home with a screened pool, detached outbuilding, and canal beside the large lawn.
Aerial view of a spacious green property with a screened pool, outbuilding, and canal nearby.
Aerial view of a home on a large grassy lot beside a canal, surrounded by trees and neighboring properties.
Aerial view of a home with a screened pool, broad lawn, and canal along the property.
VIEW PHOTOS
$1,000,000

15702 72nd Court N

5 Beds 4 Baths 3,861 Sq.Ft. 1.31 Acres

Description

Introducing this beautiful home with BRAND NEW ROOF, guest house, extended 3 car garage, full house generator, new septic tank, multi zone sprinkler system, new AC in 2019, and fully fenced. The main home offers accordion shutters throughout, 3 beds, 3 full baths and the flexibility to convert the office into a fourth bedroom. Its high-volume ceilings, large windows, and sliders infuse every corner with natural light. The working fireplace and natural light creates a spacious and cozy feel. The generous bedrooms offer comfort, while the screened-in pool and lanai are great for outdoor living. The expansive kitchen features a kitchen island, and warm wood cabinets, all complemented by stainless steel appliances. The guest house was built in 2019 with impact windows and accordion shutt The layout offers 1 bed 1.5 baths, complete with a full kitchen, laundry, and private patio, offers versatile living space. All of this nestled in the desirable community of Loxahatchee. Here you'll find country living with no HOA fees, A-Rated schools, and 12 parks with a variety of amenities. Located in the heart of Loxahatchee, just minutes from the shops and dining coming soon in WestLake and Avenir, less than 30 minutes from PBI.

Share Property

Location

15702 72nd Court N, The Acreage, FL 33470

Status

Sold

Date Sold

June 18, 2024

Property Amenities

Interior
Laundry room Inside
Appliances Dryer, Dishwasher, Electric Range, Electric Water Heater, Microwave, Refrigerator, Water Softener Owned, Washer
Total Bedrooms: 5
Full Bathrooms: 4
Other Interior Features Breakfast Area, Bathtub, Dining Area, Separate/Formal Dining Room, Dual Sinks, High Ceilings, Main Level Primary, Pantry, Split Bedrooms, Soaking Tub, Separate Shower, Bar
Area & Lot
Total area 6,094 Sq.Ft.
Lot Area 1.31 Acres
Living area 3,861 Sq.Ft.
MLS® ID R10935634
Year Built 2004
Water Frontage None
Type Residential
Status Sold
Exterior
Stories 1
Pool In Ground, Screen Enclosure
Air conditioning Central Air
Heat type Central
Water Source Well
Garage Space 5.0
Sewer Septic Tank
Other Exterior Features Outdoor Living Area
Parking Attached, Garage, Garage Door Opener
Lot Features 1-2 Acres, Interior Lot, Sprinklers Automatic
Roof Composition, Shingle
Utilities Cable Available, Water Available
Finance
Sales Price $1,000,000
Real Estate Tax $11,996 yearly
Laura Kline, P.A.

Laura Kline, P.A.

TITLE

Real Estate Agent, C.L.P., M.C.N.E., C.S.A., C.P.R.E.S., S.R.E.S.

Single-story stucco home with arched windows and a covered entry behind a broad green lawn.

360 Virtual Tour

Take a tour of this property

Palm Beach County

Work With Laura

With over two decades of experience and a proven track record. With prestigious certifications, unbeatable integrity, and a commitment to excellence, Laura's innovative approach and deep knowledge make her the superior choice for buyers and sellers in the Palm Beaches.